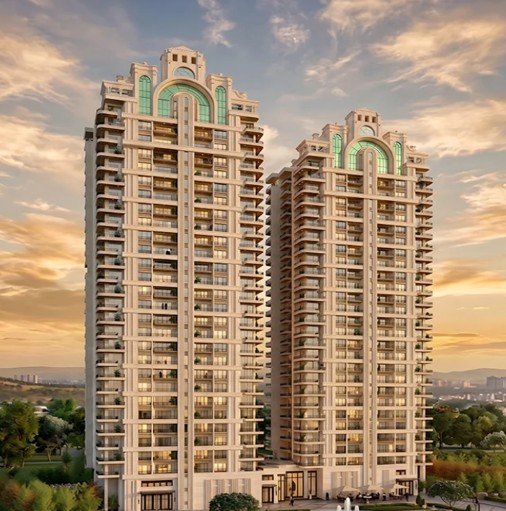
J36 by J Estate
Premium Senior Living
J36 by J Estate
Overview
A specialized luxury senior living community designed around healthcare, wellness, independence and active ageing.
J36 by J Estates is a specialized luxury senior living community developed across approximately 3.825 acres in Sector 36, Sohna, positioned directly along the Gurgaon–Sohna–Delhi–Mumbai Expressway.
Officially registered under HRERA (RC/REP/HARERA/GGM/1075/807/2026/47), the project features two iconic towers rising S+28 and S+29 floors with low-density planning and just four residences per core.
A defining pillar of the development is its official healthcare tie-up with Fortis Hospital as the dedicated medical partner, with a 24/7 staffed medical room and emergency clinical care.
The enclave is pre-certified with dual IGBC Platinum Ratings for both Green Building design and Health & Well-Being, integrating sustainable systems with active ageing.
Every residence includes a dedicated caregiver room, backed by an on-campus women's hostel to accommodate emergency medical and support personnel.
Blending resort-style amenities, lush landscaping and seamless arterial connectivity, J36 offers seniors a safe, independent and enriched lifestyle.
Key Features
Carefully planned features combining healthcare, sustainability, accessibility, privacy and safety.
Healthcare Partnership with Fortis Hospital
Exclusive healthcare tie-up with Fortis Hospital as the official medical partner, providing an on-site medical room with round-the-clock emergency response protocols and professional clinical support.
Prime Expressway Location
Situated along the Gurgaon–Sohna–Mumbai Expressway in Sector 36, featuring direct entry from a 38-meter green belt, a 12-meter service road and an 18-meter grand driveway with one-way vehicular movement.
HARERA Approved & Master-Planned
Registered under HRERA Gurugram with Registration No. RC/REP/HARERA/GGM/1075/807/2026/47 across an approximately 3.825-acre land parcel.
Dual IGBC Platinum Pre-Certification
Pre-certified IGBC Platinum ratings for Green Building standards as well as Health & Well-Being, supporting energy efficiency, water conservation and natural daylighting.
Low-Density Twin Tower Architecture
Two high-rise towers comprising Stilt + 28 and Stilt + 29 floors, designed by ACPL (India-Dubai) and Vin Tech Consultants, with only four apartments per floor.
Dedicated Caregiver Infrastructure
All layouts feature a dedicated caregiver room and bath, complemented by an on-site women's hostel for 24x7 emergency staff.
Diverse Residential Typologies
Senior-friendly floor plans including 2BHK+CG, 2BHK+S+CG, 3BHK+S+CG and expansive Duplex Penthouses with 3BHK and 5BHK + CG + Terrace configurations.
Premium Interior Specifications
Anti-skid flooring, modular kitchens with chimney and hob, premium sanitary ware such as Kohler, Grohe, Jaquar or equivalent, modular bedroom wardrobes and FRLS wiring.
Multi-Tiered Safety & Parking
24/7 security personnel and CCTV surveillance, supported by two basement levels for resident and visitor parking and surface bays for emergency vehicles.
Residential Typologies
Senior-friendly residences designed to provide comfort, privacy and dedicated caregiver support.
2BHK + CG
Comfortable two-bedroom residence with dedicated caregiver infrastructure.
2BHK + S + CG
Two-bedroom residence with an additional study space and caregiver room.
3BHK + S + CG
Spacious three-bedroom configuration with study and dedicated caregiver room.
Duplex Penthouses
Expansive 3BHK and 5BHK duplex penthouses with caregiver room and private terrace.
Amenities
A comprehensive environment combining healthcare, wellness, recreation, social spaces and everyday convenience.
Healthcare & Emergency Care
Fortis Medical Room
Dedicated clinical room operational 24/7 for acute care, regular health check-ups and rapid emergency intervention powered by Fortis Hospital.
24/7 Emergency Staff Hostel
An on-campus women's hostel ensuring immediate, round-the-clock availability of emergency attendants and nursing staff.
Wellness & Therapeutic Landscapes
Mindfulness & Meditation
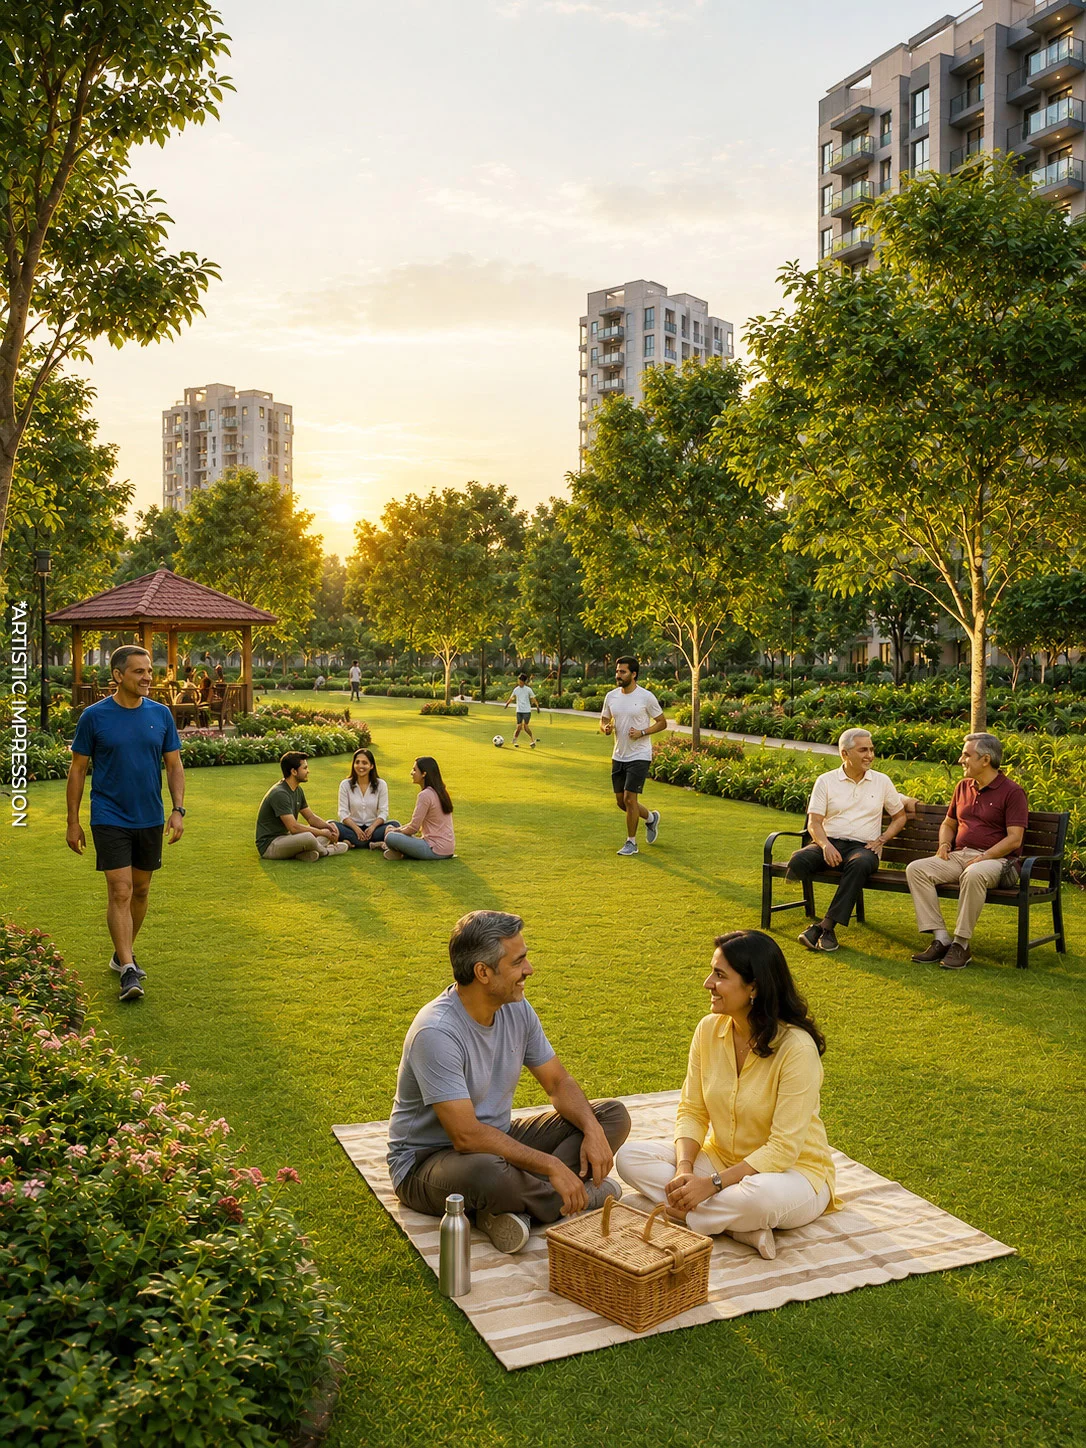
Open-air yoga and meditation lawn, tranquil zen garden and shaded canopy seating plazas.
Therapeutic Greenery
Curated reflexology path, aromatic herb garden, Miyawaki forest, bamboo grove, flower garden and fruit tree grove.
Water Elements
Serene lily pond, shallow water streams, floating decks and stepped architectural water fountains.
Organic Garden & Pet Park
Dedicated patches for community organic farming and a secure pet park.
Clubhouse & Social Spaces
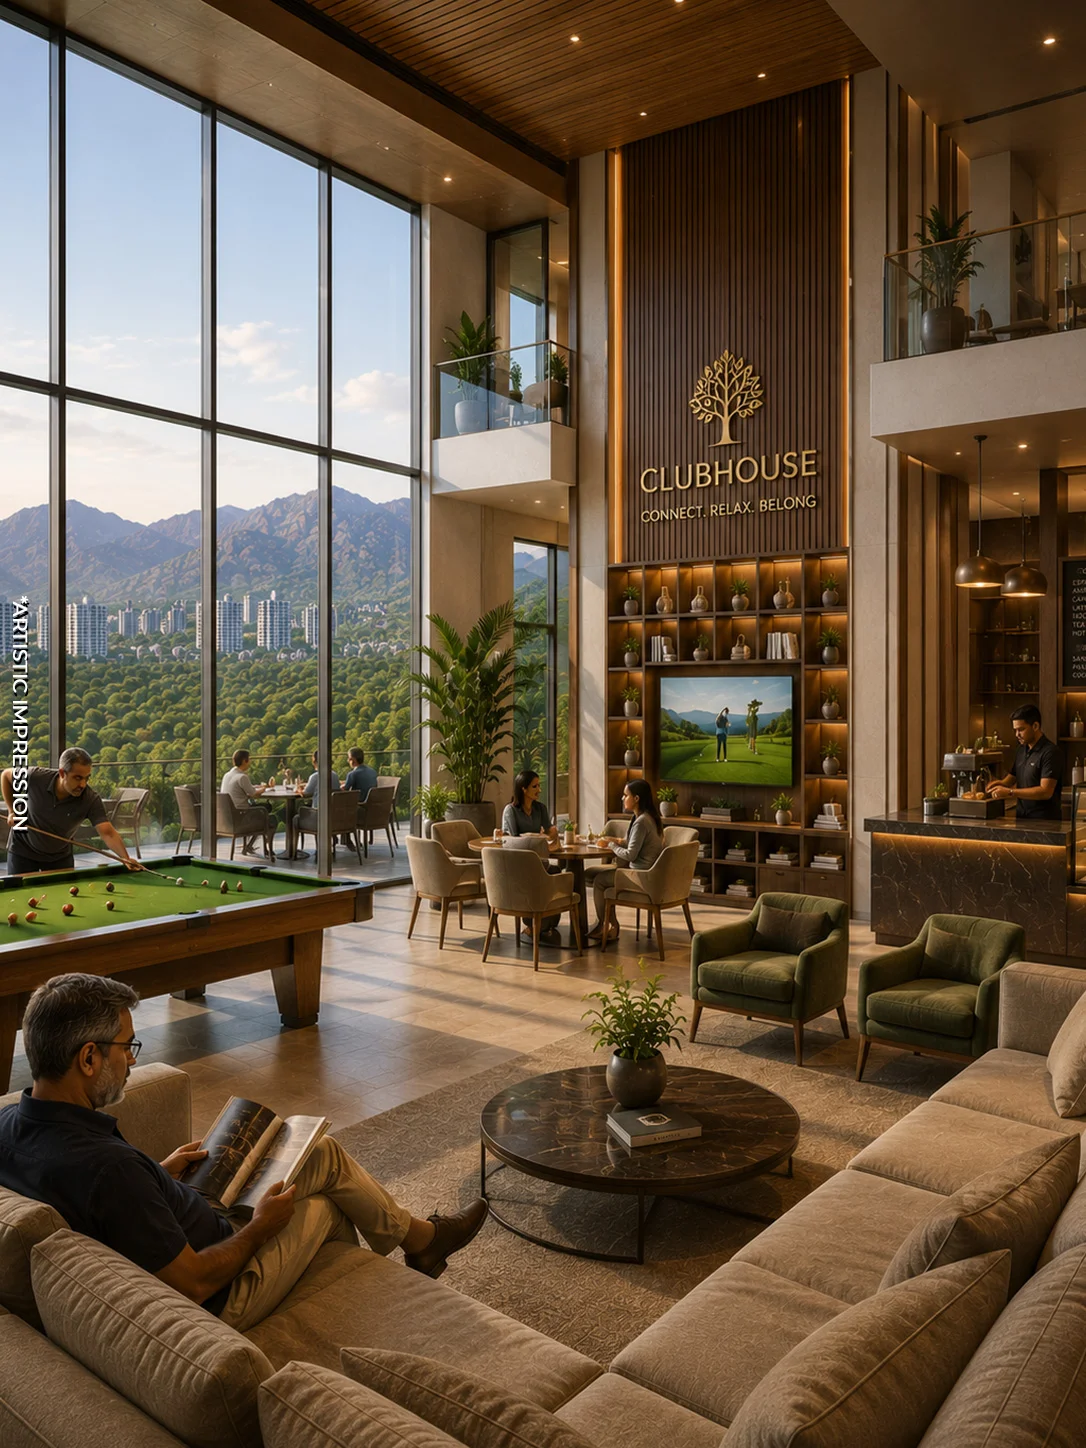
The Pavilion Club
State-of-the-art community clubhouse hosting social interaction zones and recreational activity rooms.
Fine-Dining Restaurant
On-campus restaurant and outdoor dining plaza offering wholesome, chef-curated meals.
Indoor Games Lounge
Recreation room equipped for carrom, chess, board games and table tennis.
Multi-Purpose Banquet Hall
Designed for festive community celebrations, family functions and cultural evenings.
Sports & Active Living
Swimming Pool
Expansive outdoor swimming pool with adjacent deck and shaded loungers.
Fitness Centers
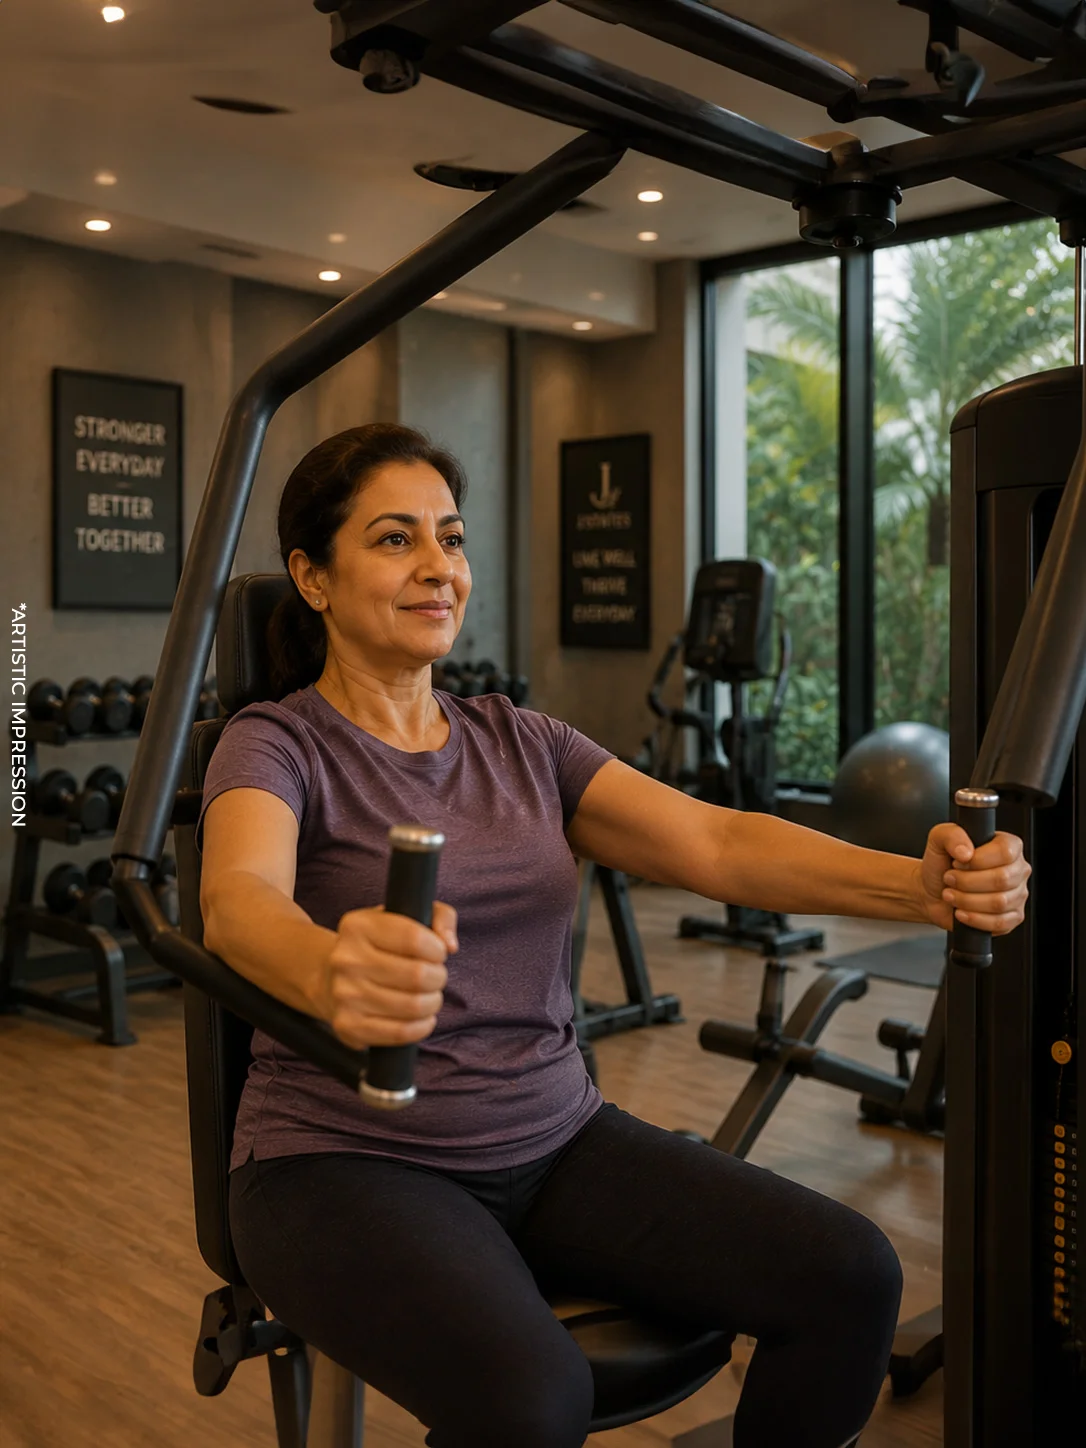
Fully equipped indoor gymnasium overlooking landscaped grounds, accompanied by an open-air gym.
Sports Courts & Tracks
Outdoor multipurpose sports court, dedicated cycling tracks and step-free jogging and walking pathways.
Daily Convenience & Infrastructure
Commercial Plaza
Dedicated on-site commercial arcade providing quick access to pharmacies, daily essentials and grocery stores.
Arrival Lounges & Lifts
Double-height grand arrival lounge for each tower paired with high-speed passenger and stretcher-accessible service elevators.
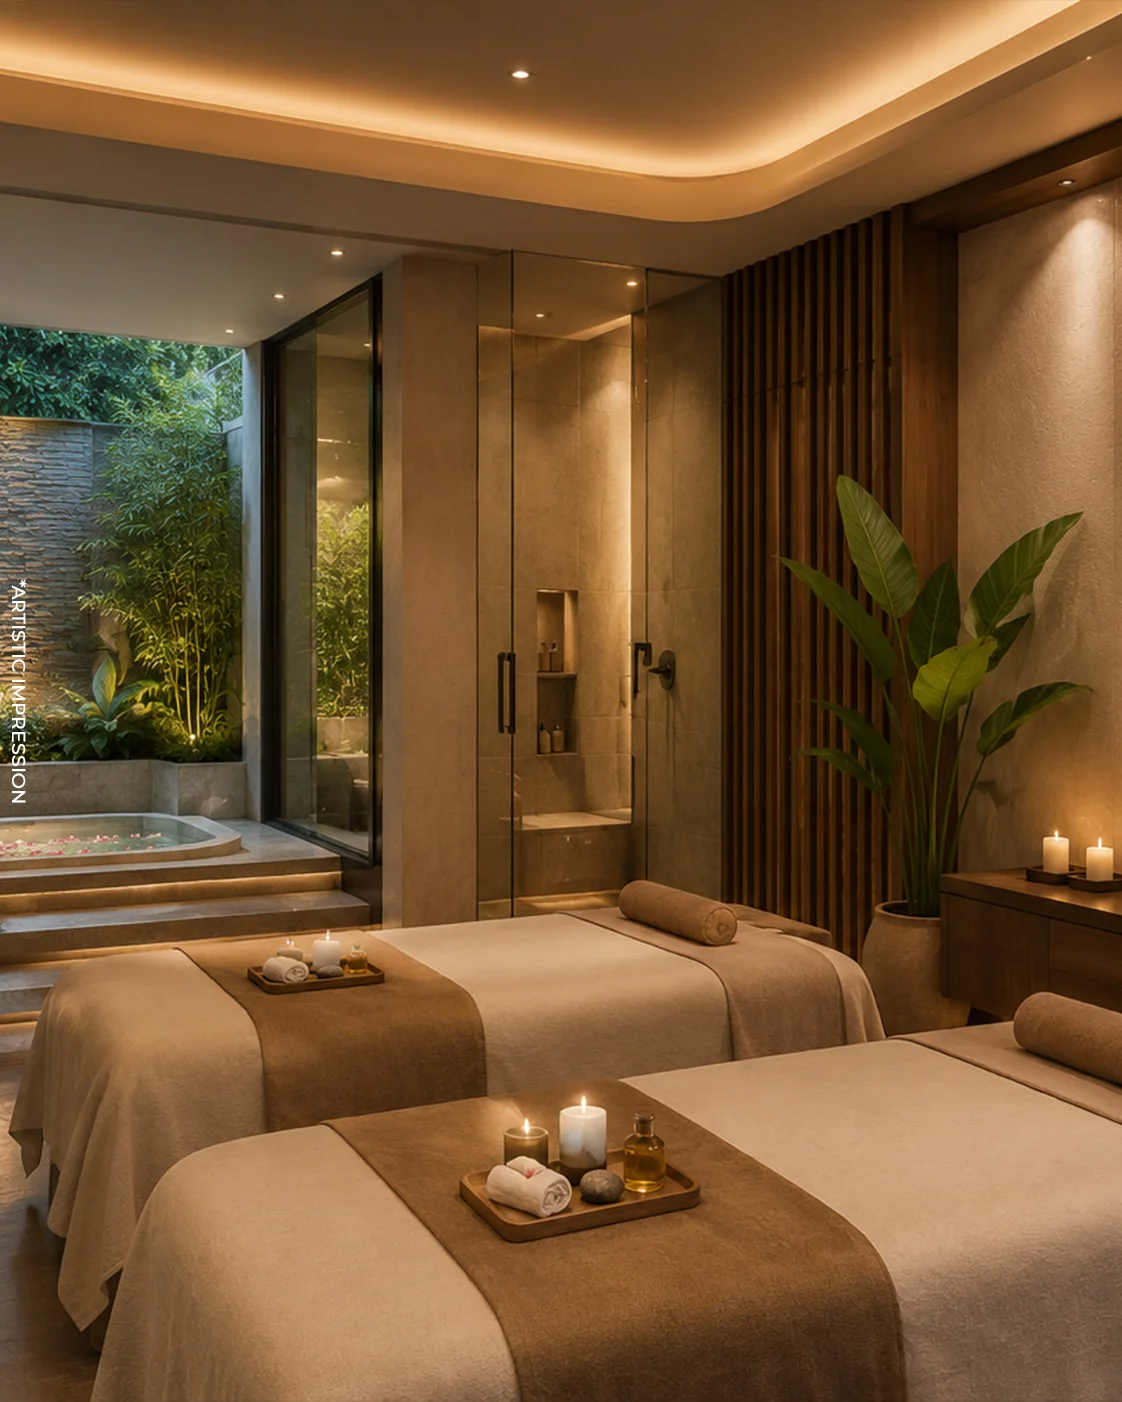
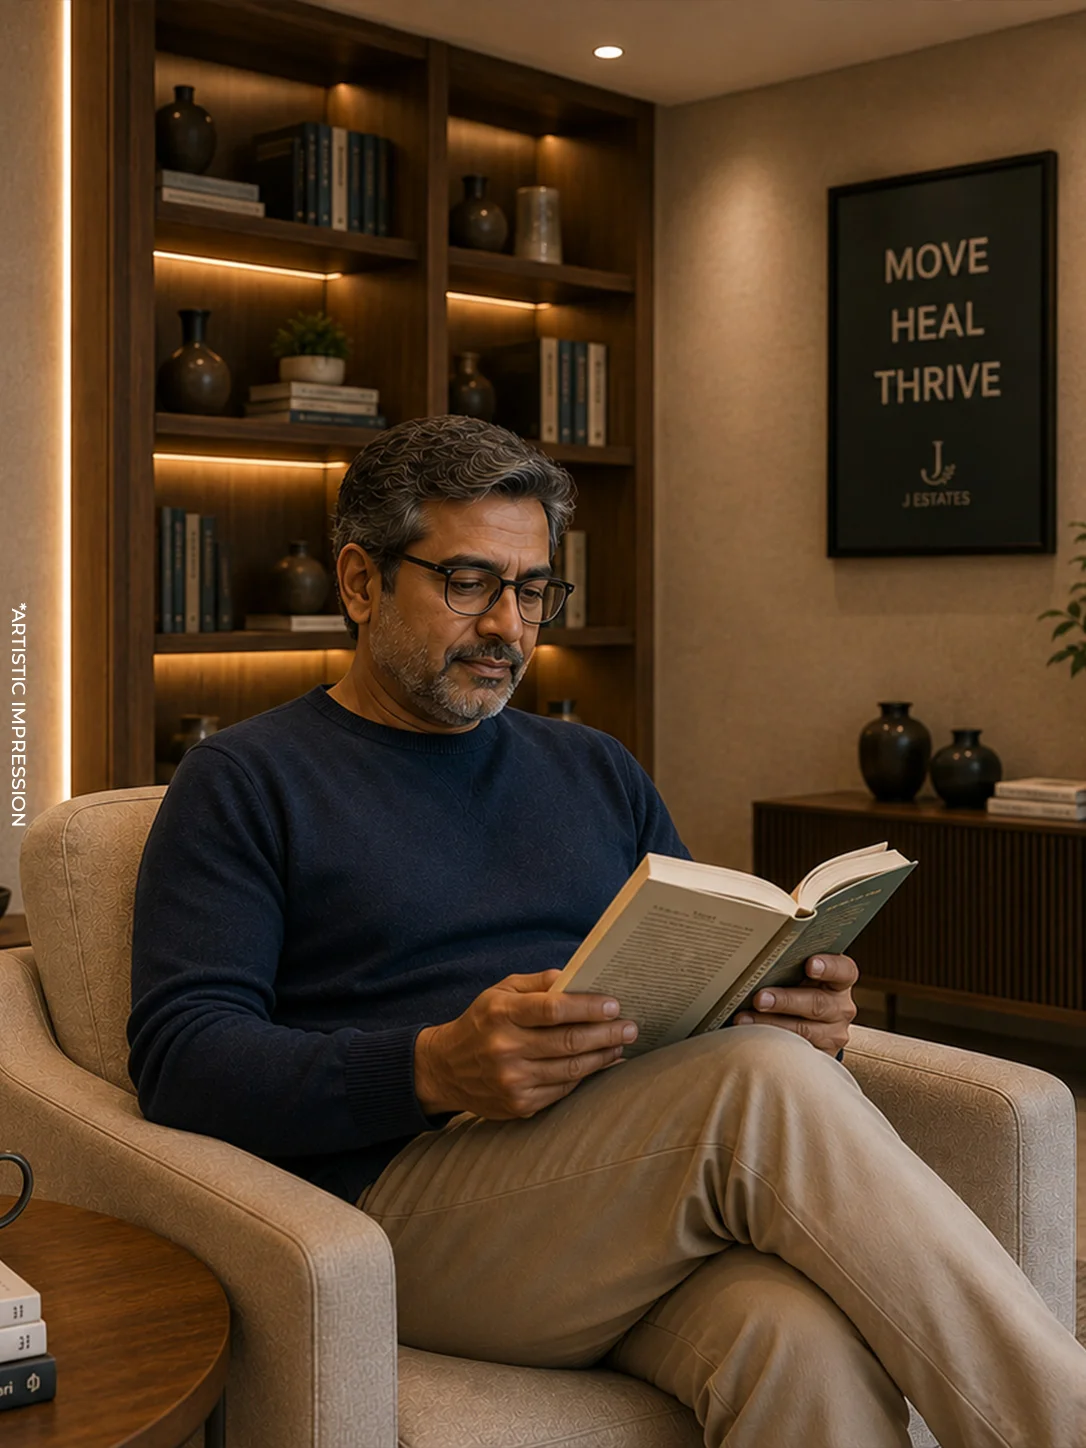
J36 Gallery
Replace the image filenames below with your actual J36 project images.

Prime Expressway Location
Strategically positioned along the Gurgaon–Sohna–Delhi–Mumbai Expressway.
Expressway Access
Directly positioned along the Gurgaon–Sohna–Delhi–Mumbai Expressway.
Green Belt Entry
Direct entry from a 38-meter green belt along with a 12-meter service road.
Grand Driveway
An 18-meter grand driveway designed with one-way vehicular movement.
Enquire About J36
Share your details to receive more information about J36 by J Estate.
Discover J36.
Explore premium senior living at J36 by J Estate, Sector 36, Sohna.
Sector 36, Sohna, Gurgaon-Mumbai Expressway
Senior Living | Under Construction
₹2.52 Cr – ₹5.14 Cr
2016 Sq.ft. to 4113 Sq.ft.